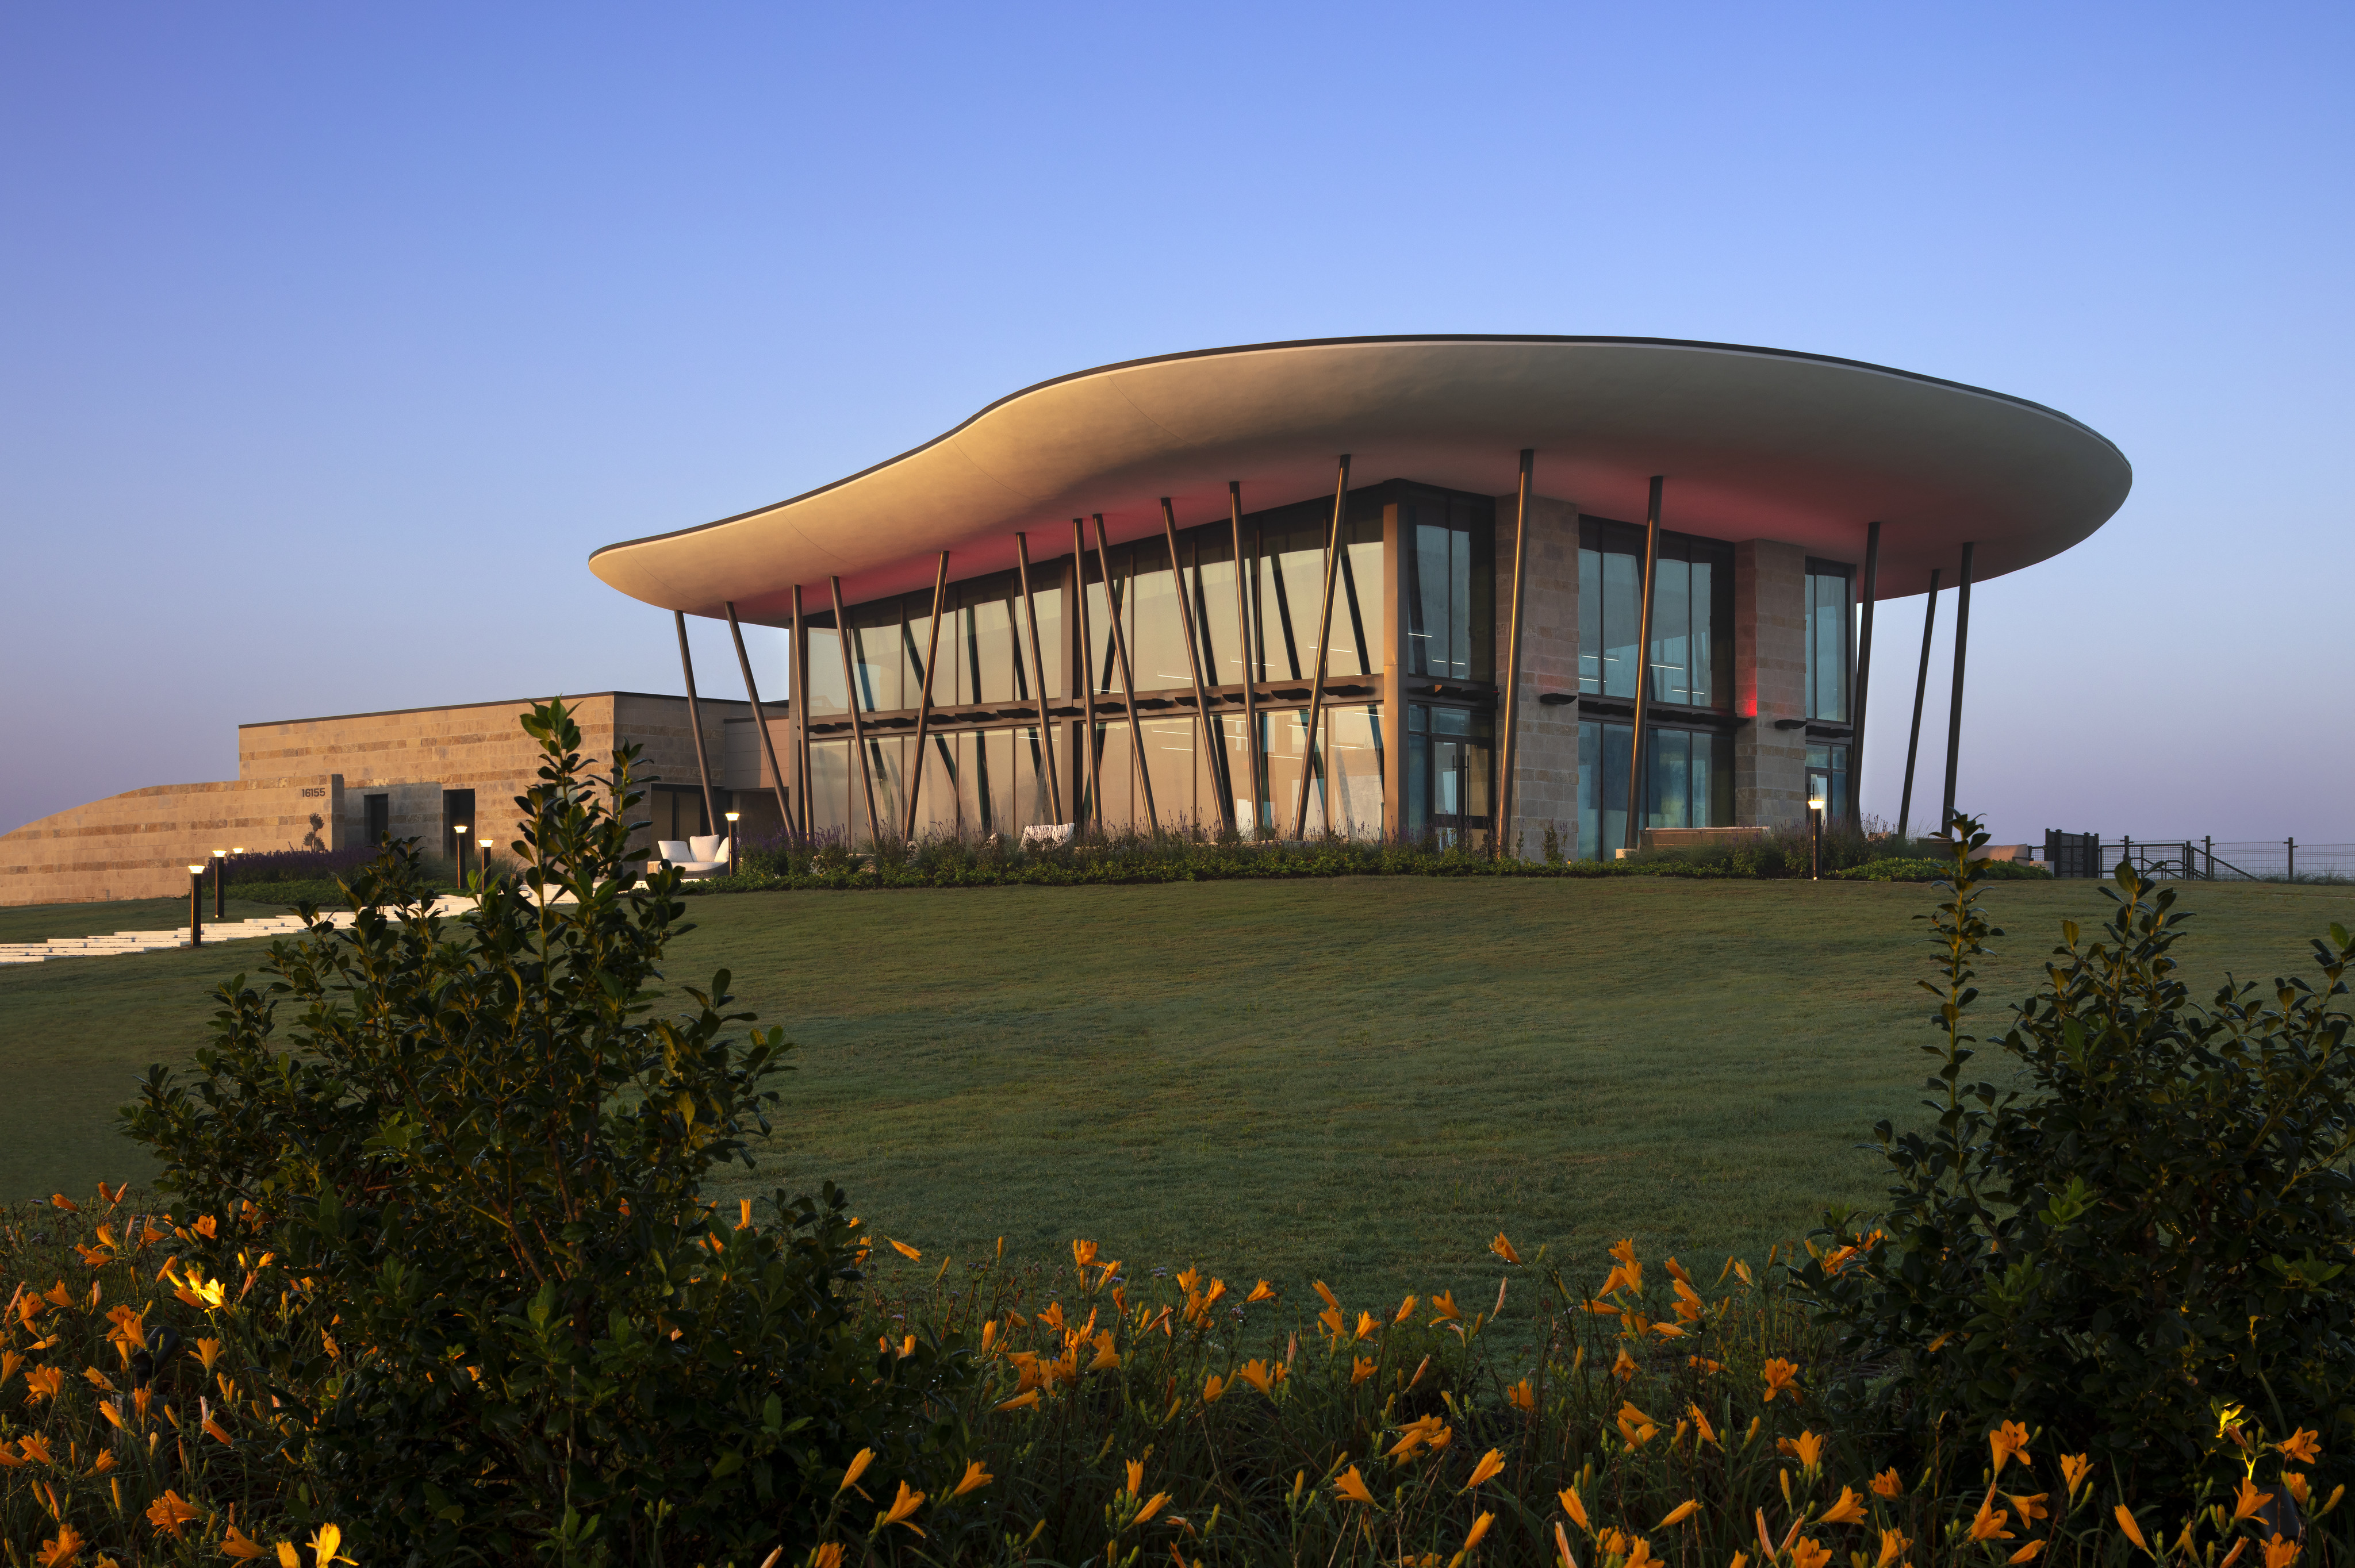
Sundancer Amenity Complex
Grand Prairie, Texas
A nature-inspired community destination celebrating the Texas prairie and multigenerational gathering.
Client
Project Size
Associates
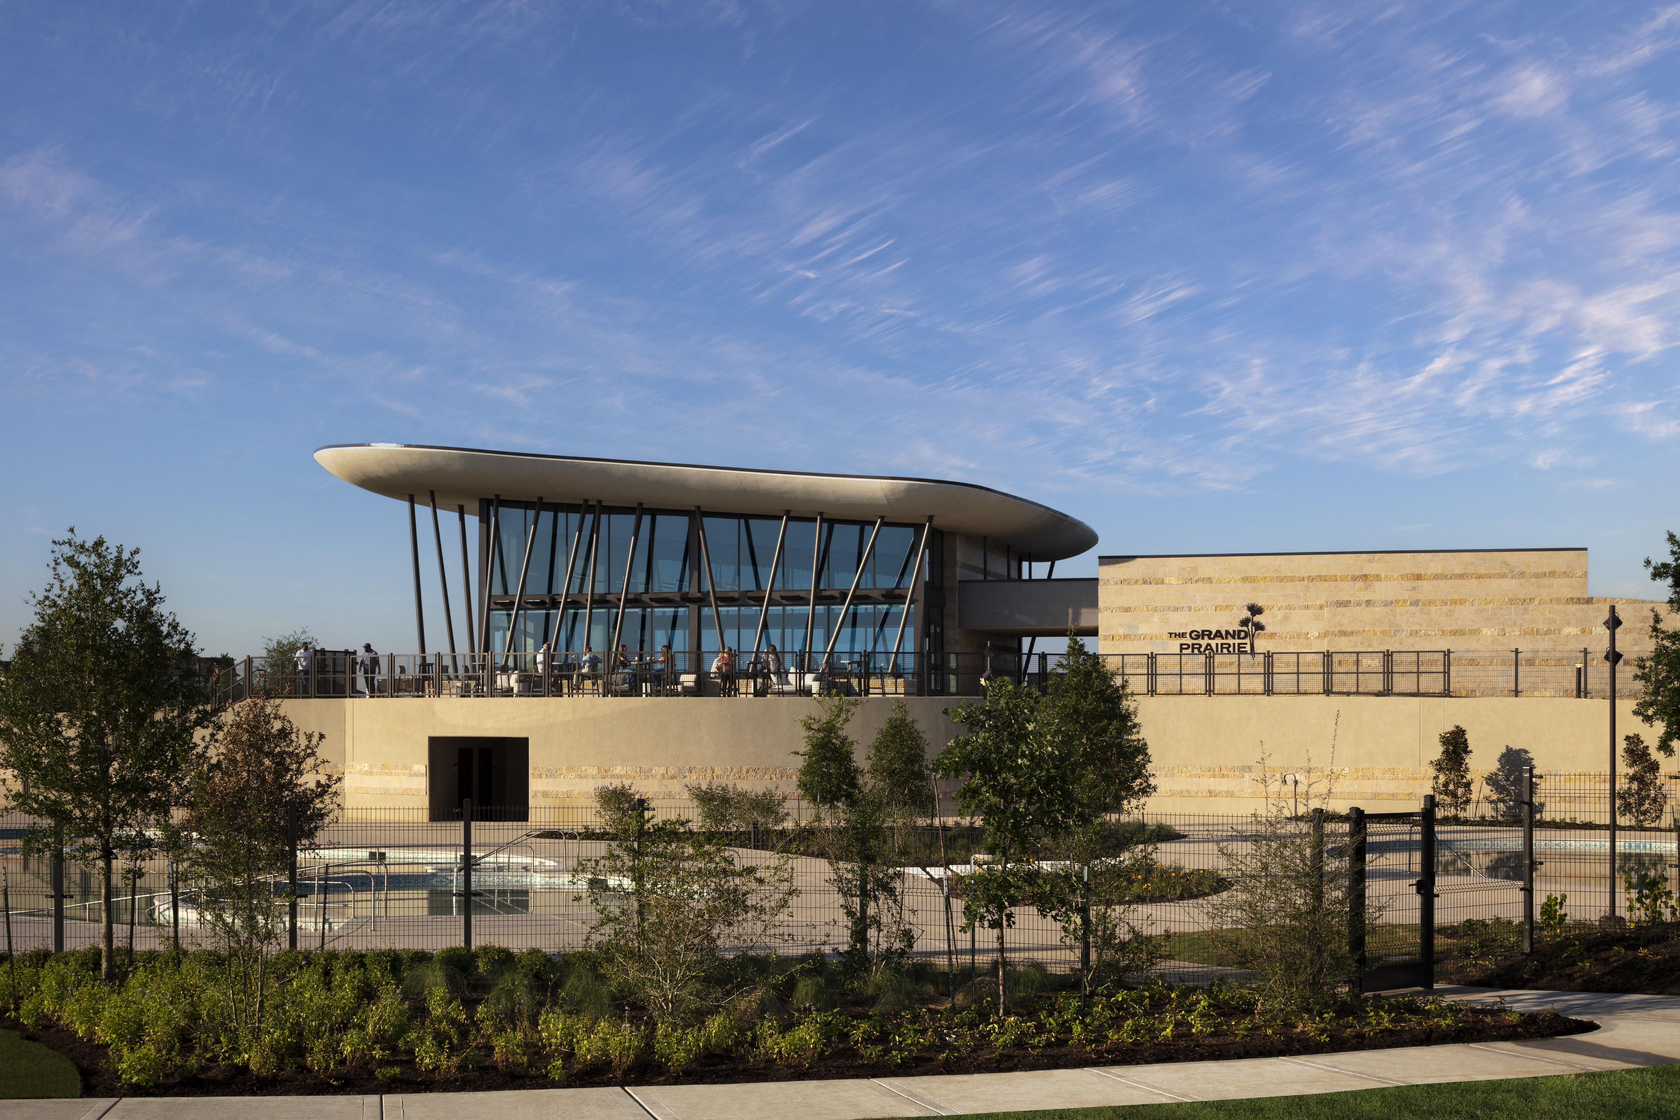
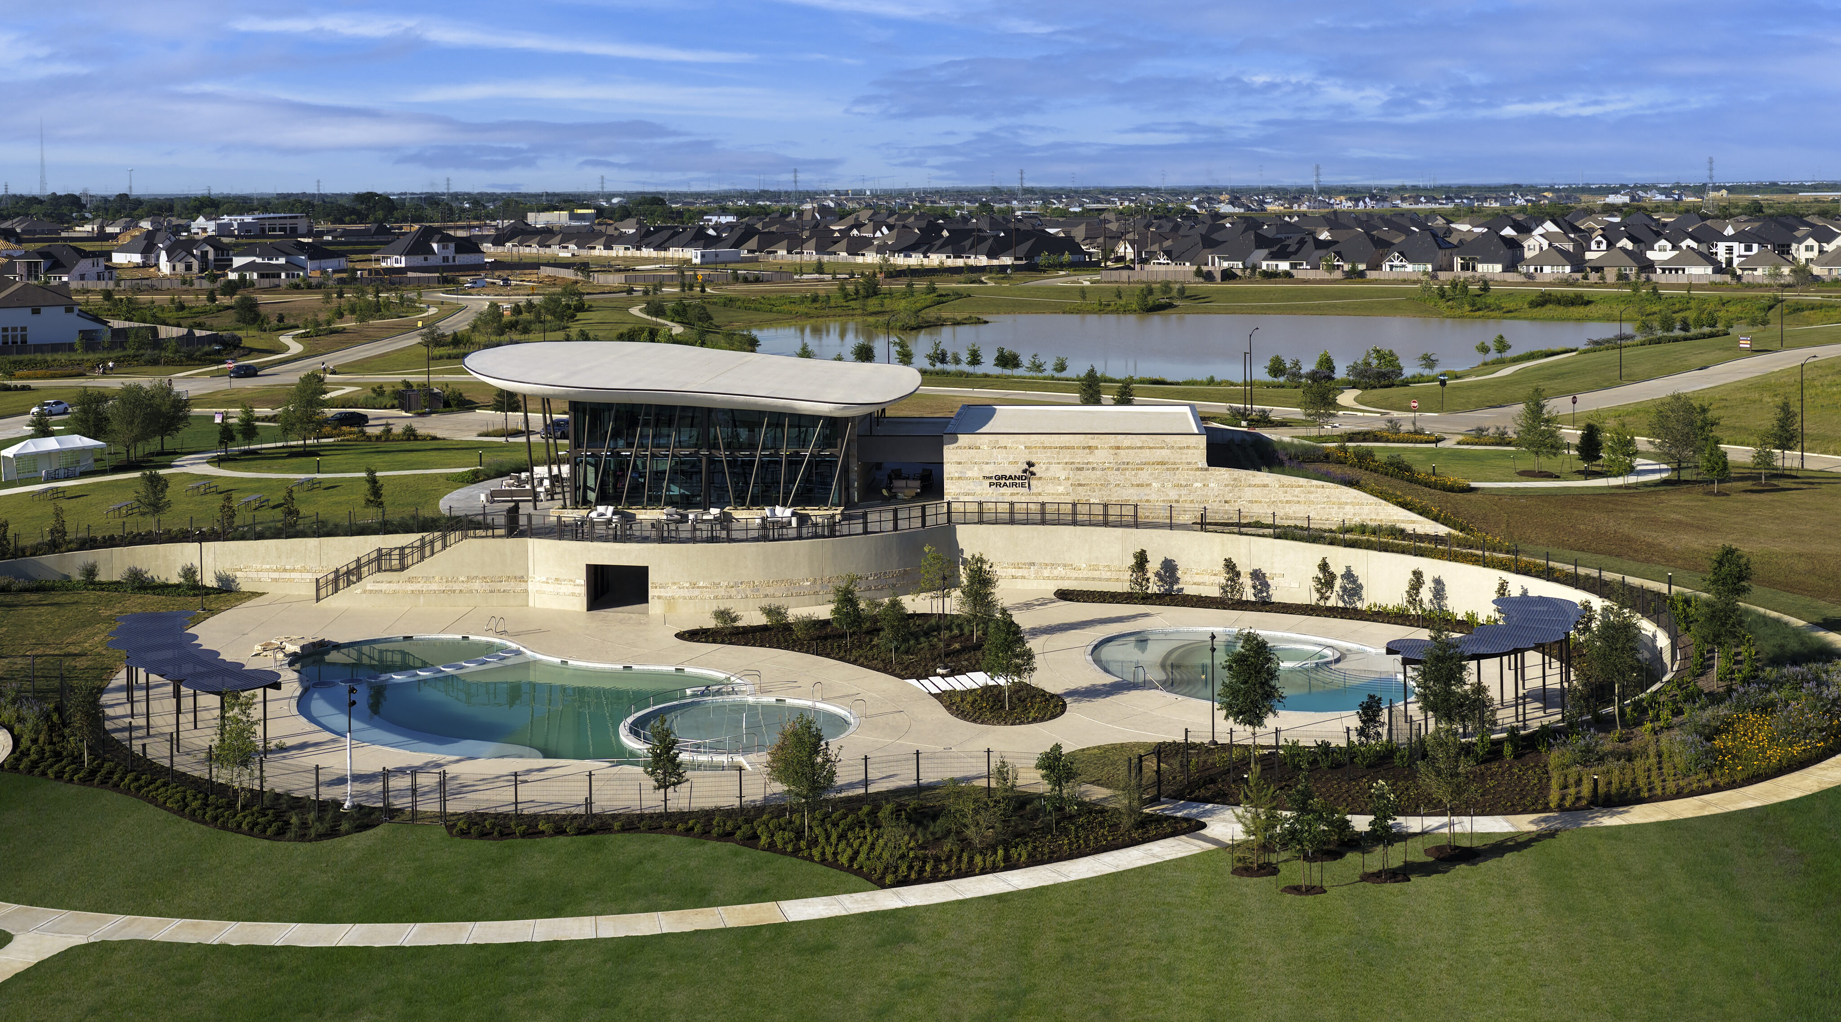
Overland Partners, in collaboration with Studio Plearn, designed the Sundancer Amenity Center as a distinctive gathering place that celebrates the natural heritage of the Texas prairie. The building’s most striking feature is its curved-edge roof, which appears to float above slender steel columns like a cloud hovering over the landscape. A smooth stucco soffit with razor-thin edges conceals the structural system, while the transparent glass façade pulls the surrounding landscape through the building. At night, color-changing LED fixtures illuminate the soffit, creating a soft glow that highlights the building’s sculptural form. Locally sourced fossilized stone cladding provides textural richness and a tangible connection to the region’s geological history, while interior columns echo the clustered tree groupings characteristic of the prairie. Prairie Hall accommodates up to 275 people indoors, with total capacity reaching 450 when outdoor areas are activated, serving as a multigenerational hub for the community. Designed to withstand hurricane-force winds and heavy rain common to Greater Houston, the building employs reinforced structural systems and impact-resistant glazing for long-term resilience. The design embraces sustainable site strategies, utilizing excavated soil from retention ponds to shape the topography. For Overland, the project represented an opportunity to create something unique—a design that remains incomplete until occupied and celebrated by the families and residents who will activate this space for generations to come.
In Association with Studio Plearn.

Creating places that can’t be built by anyone else
…for anyone else.