Project MEND
San Antonio, TX
Client
Project Size
Project Status
Since 1992, Project MEND has improved the lives of individuals living with disabilities and illness through the refurbishment, reuse, and distribution of affordable medical equipment and assistive technology. Grounded in the belief that mobility and independence are basic human rights, the organization promotes health, dignity, and self-sufficiency for people of all ages across South Texas.
As Project MEND expanded its services, operating from two separate facilities created unnecessary barriers for both clients and staff. Clients often relied on public transportation to travel between administrative offices and a warehouse located across the city, complicating access to essential mobility equipment and services. The fragmented arrangement also limited operational efficiency and staff coordination.
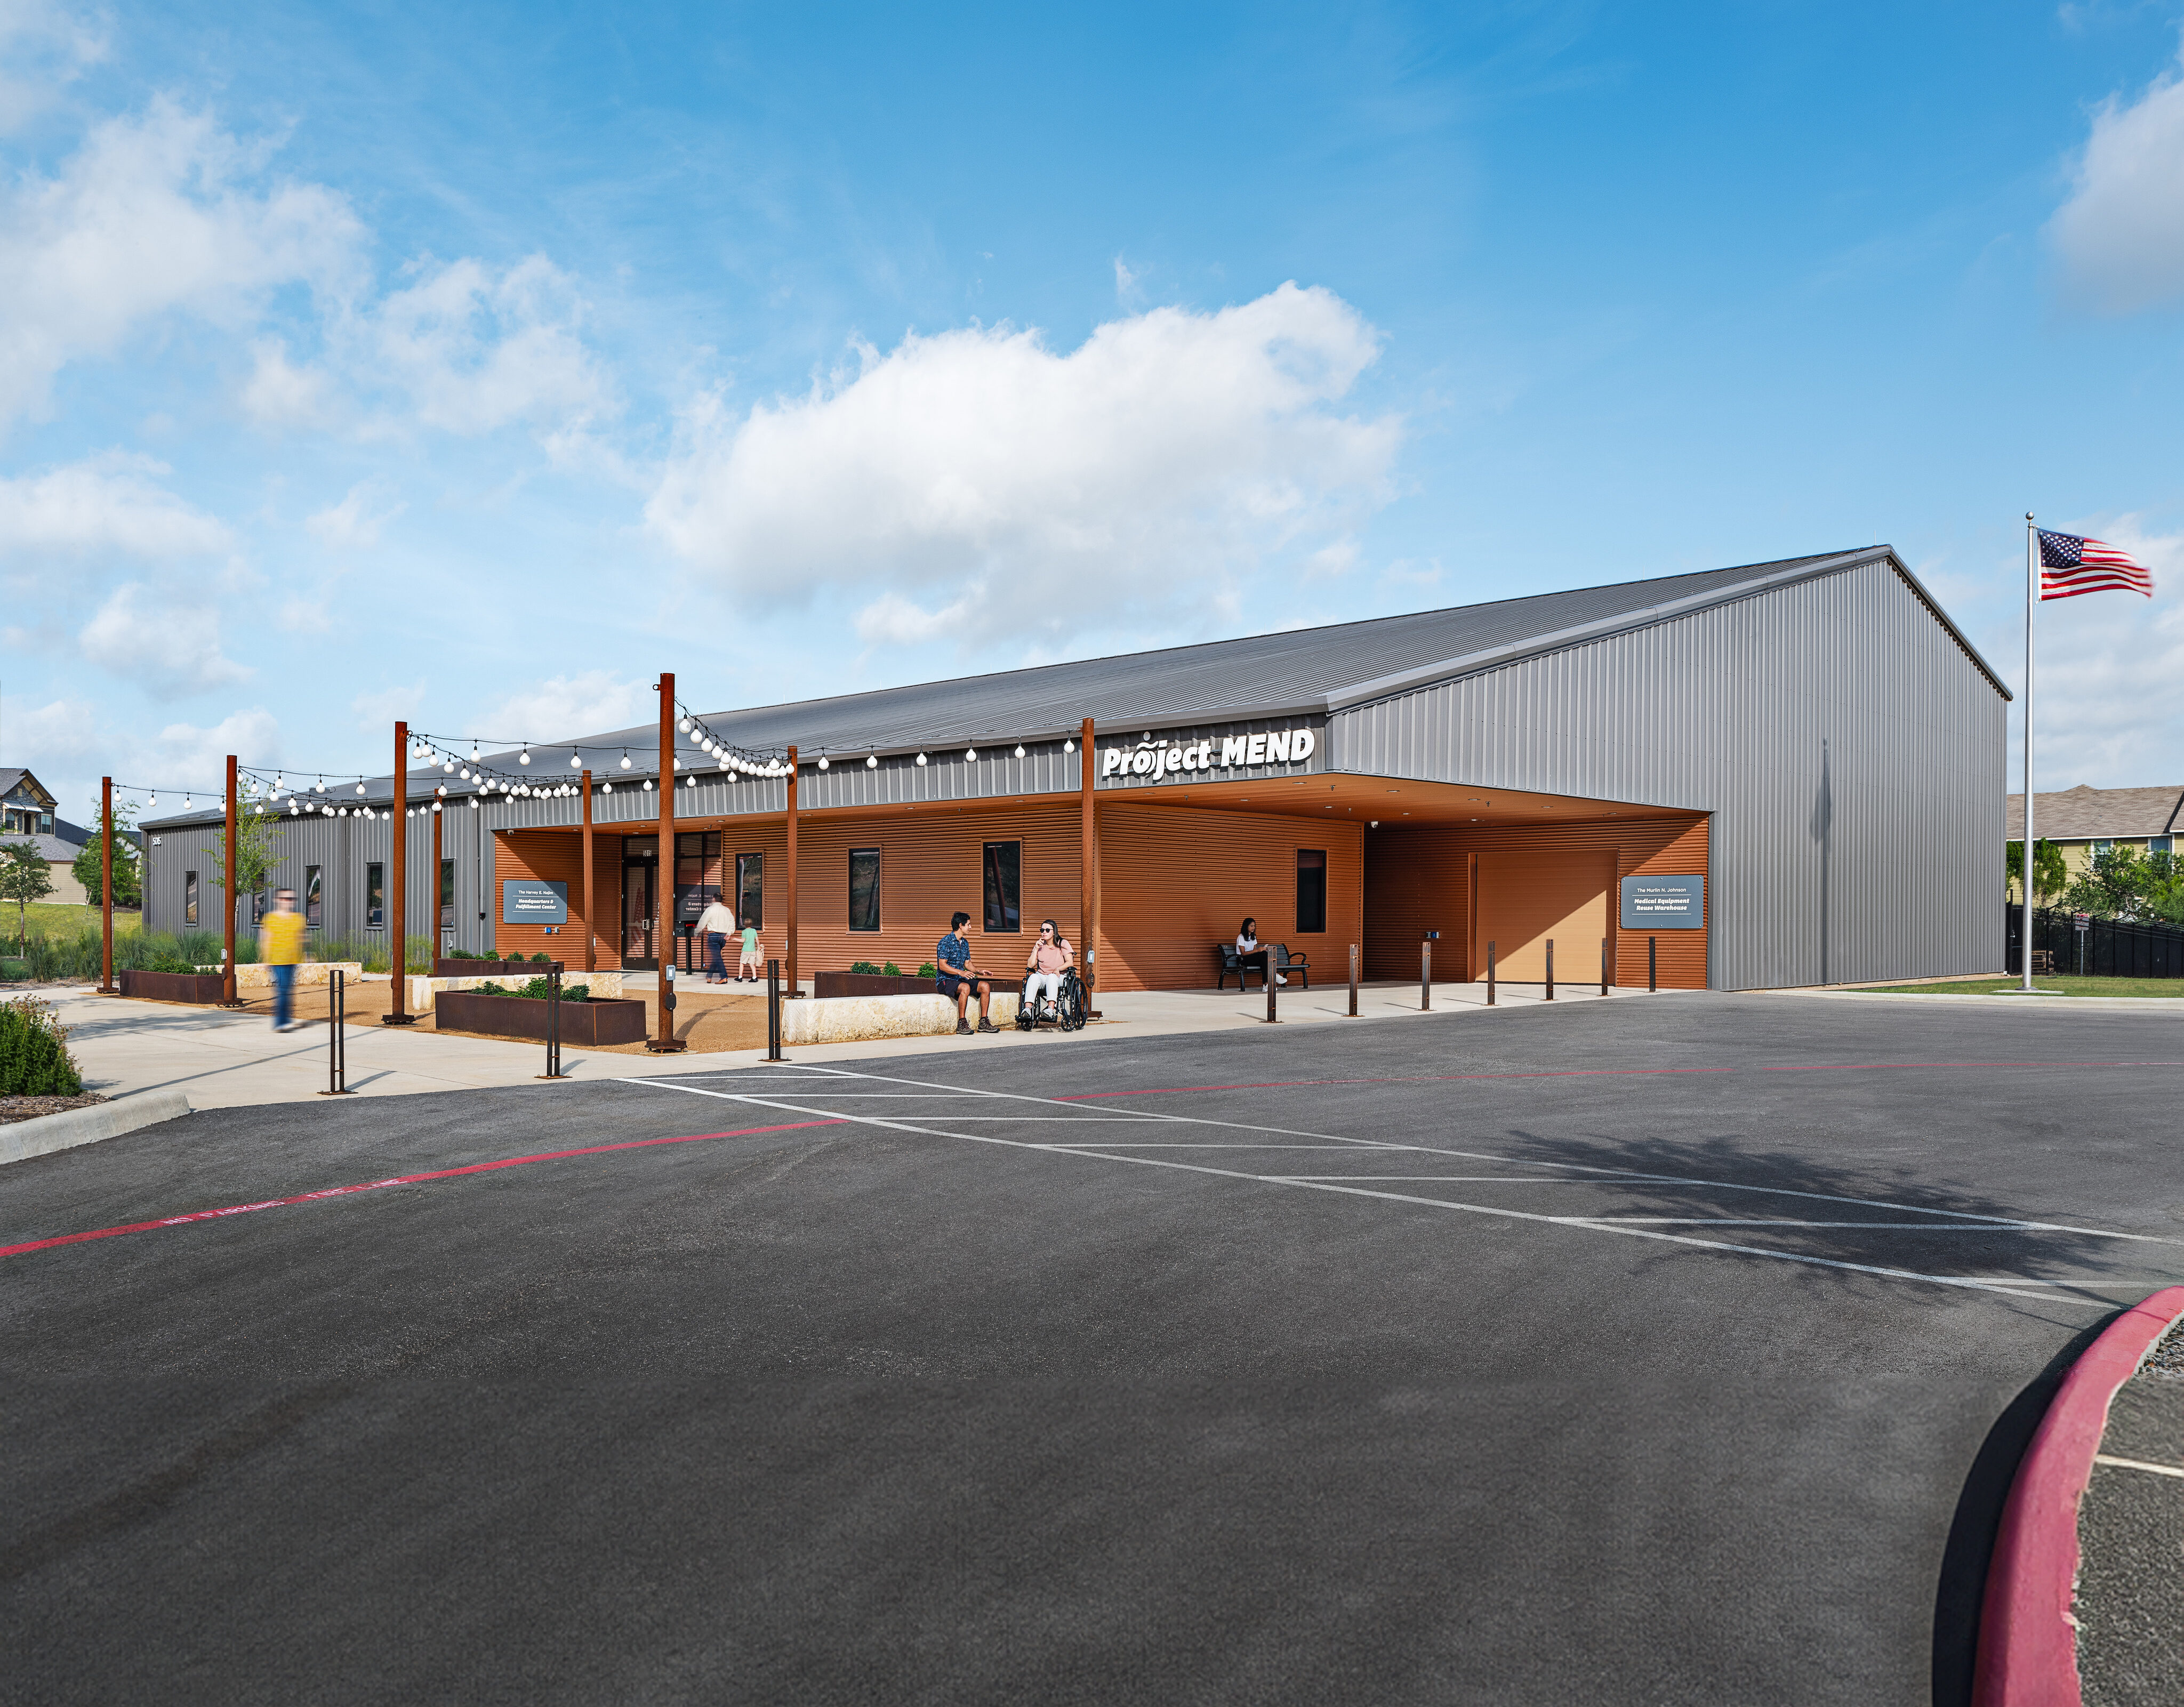
The new Project MEND Headquarters consolidates the organization’s offices, warehouse, repair center, and refurbishment operations into a single accessible campus. The 15,103-square-foot facility includes 4,103 square feet of office and community space alongside an 11,000-square-foot warehouse and fulfillment center, creating a more coordinated and adaptable operational system.
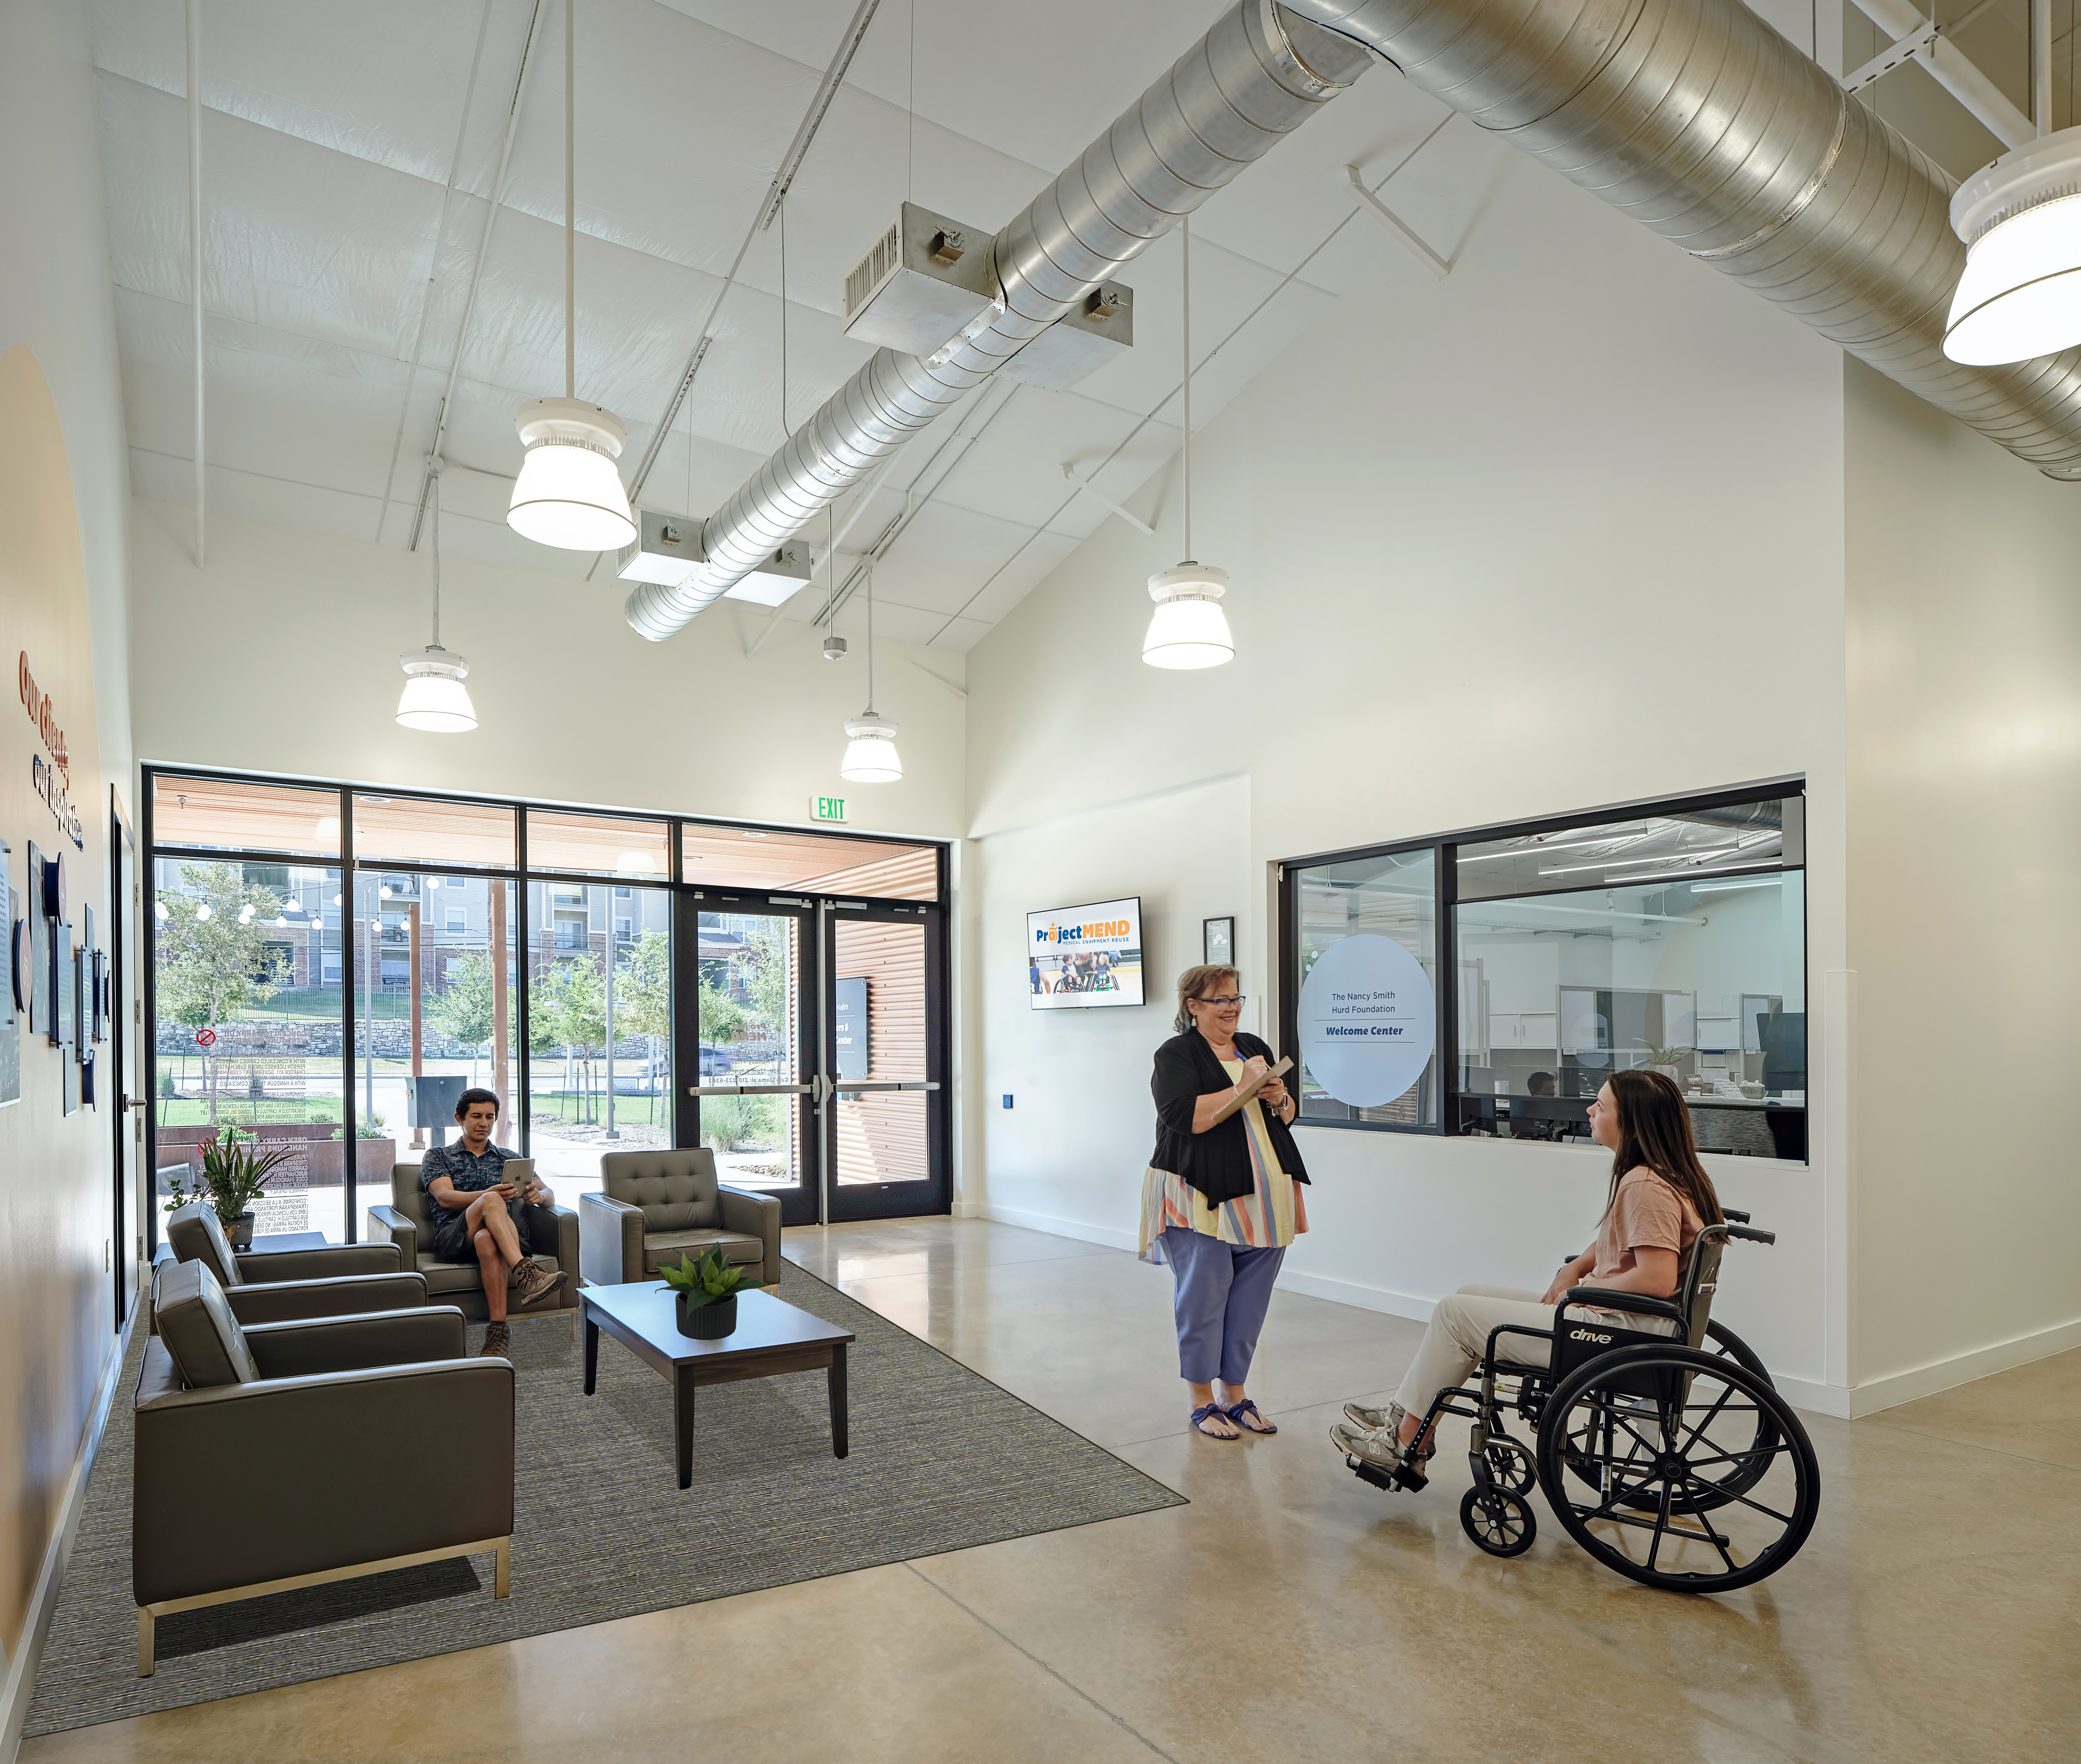
The building significantly improves accessibility and user experience through a single point of service, direct public transit access via a VIA bus stop at the front entrance, and highly inclusive design features such as oversized doors, accessible furnishings, and intuitive circulation routes. Indoor and outdoor gathering spaces support training programs, volunteer activities, and community events, reinforcing Project MEND’s role as both a healthcare resource and civic destination.
61
2,130
5,710
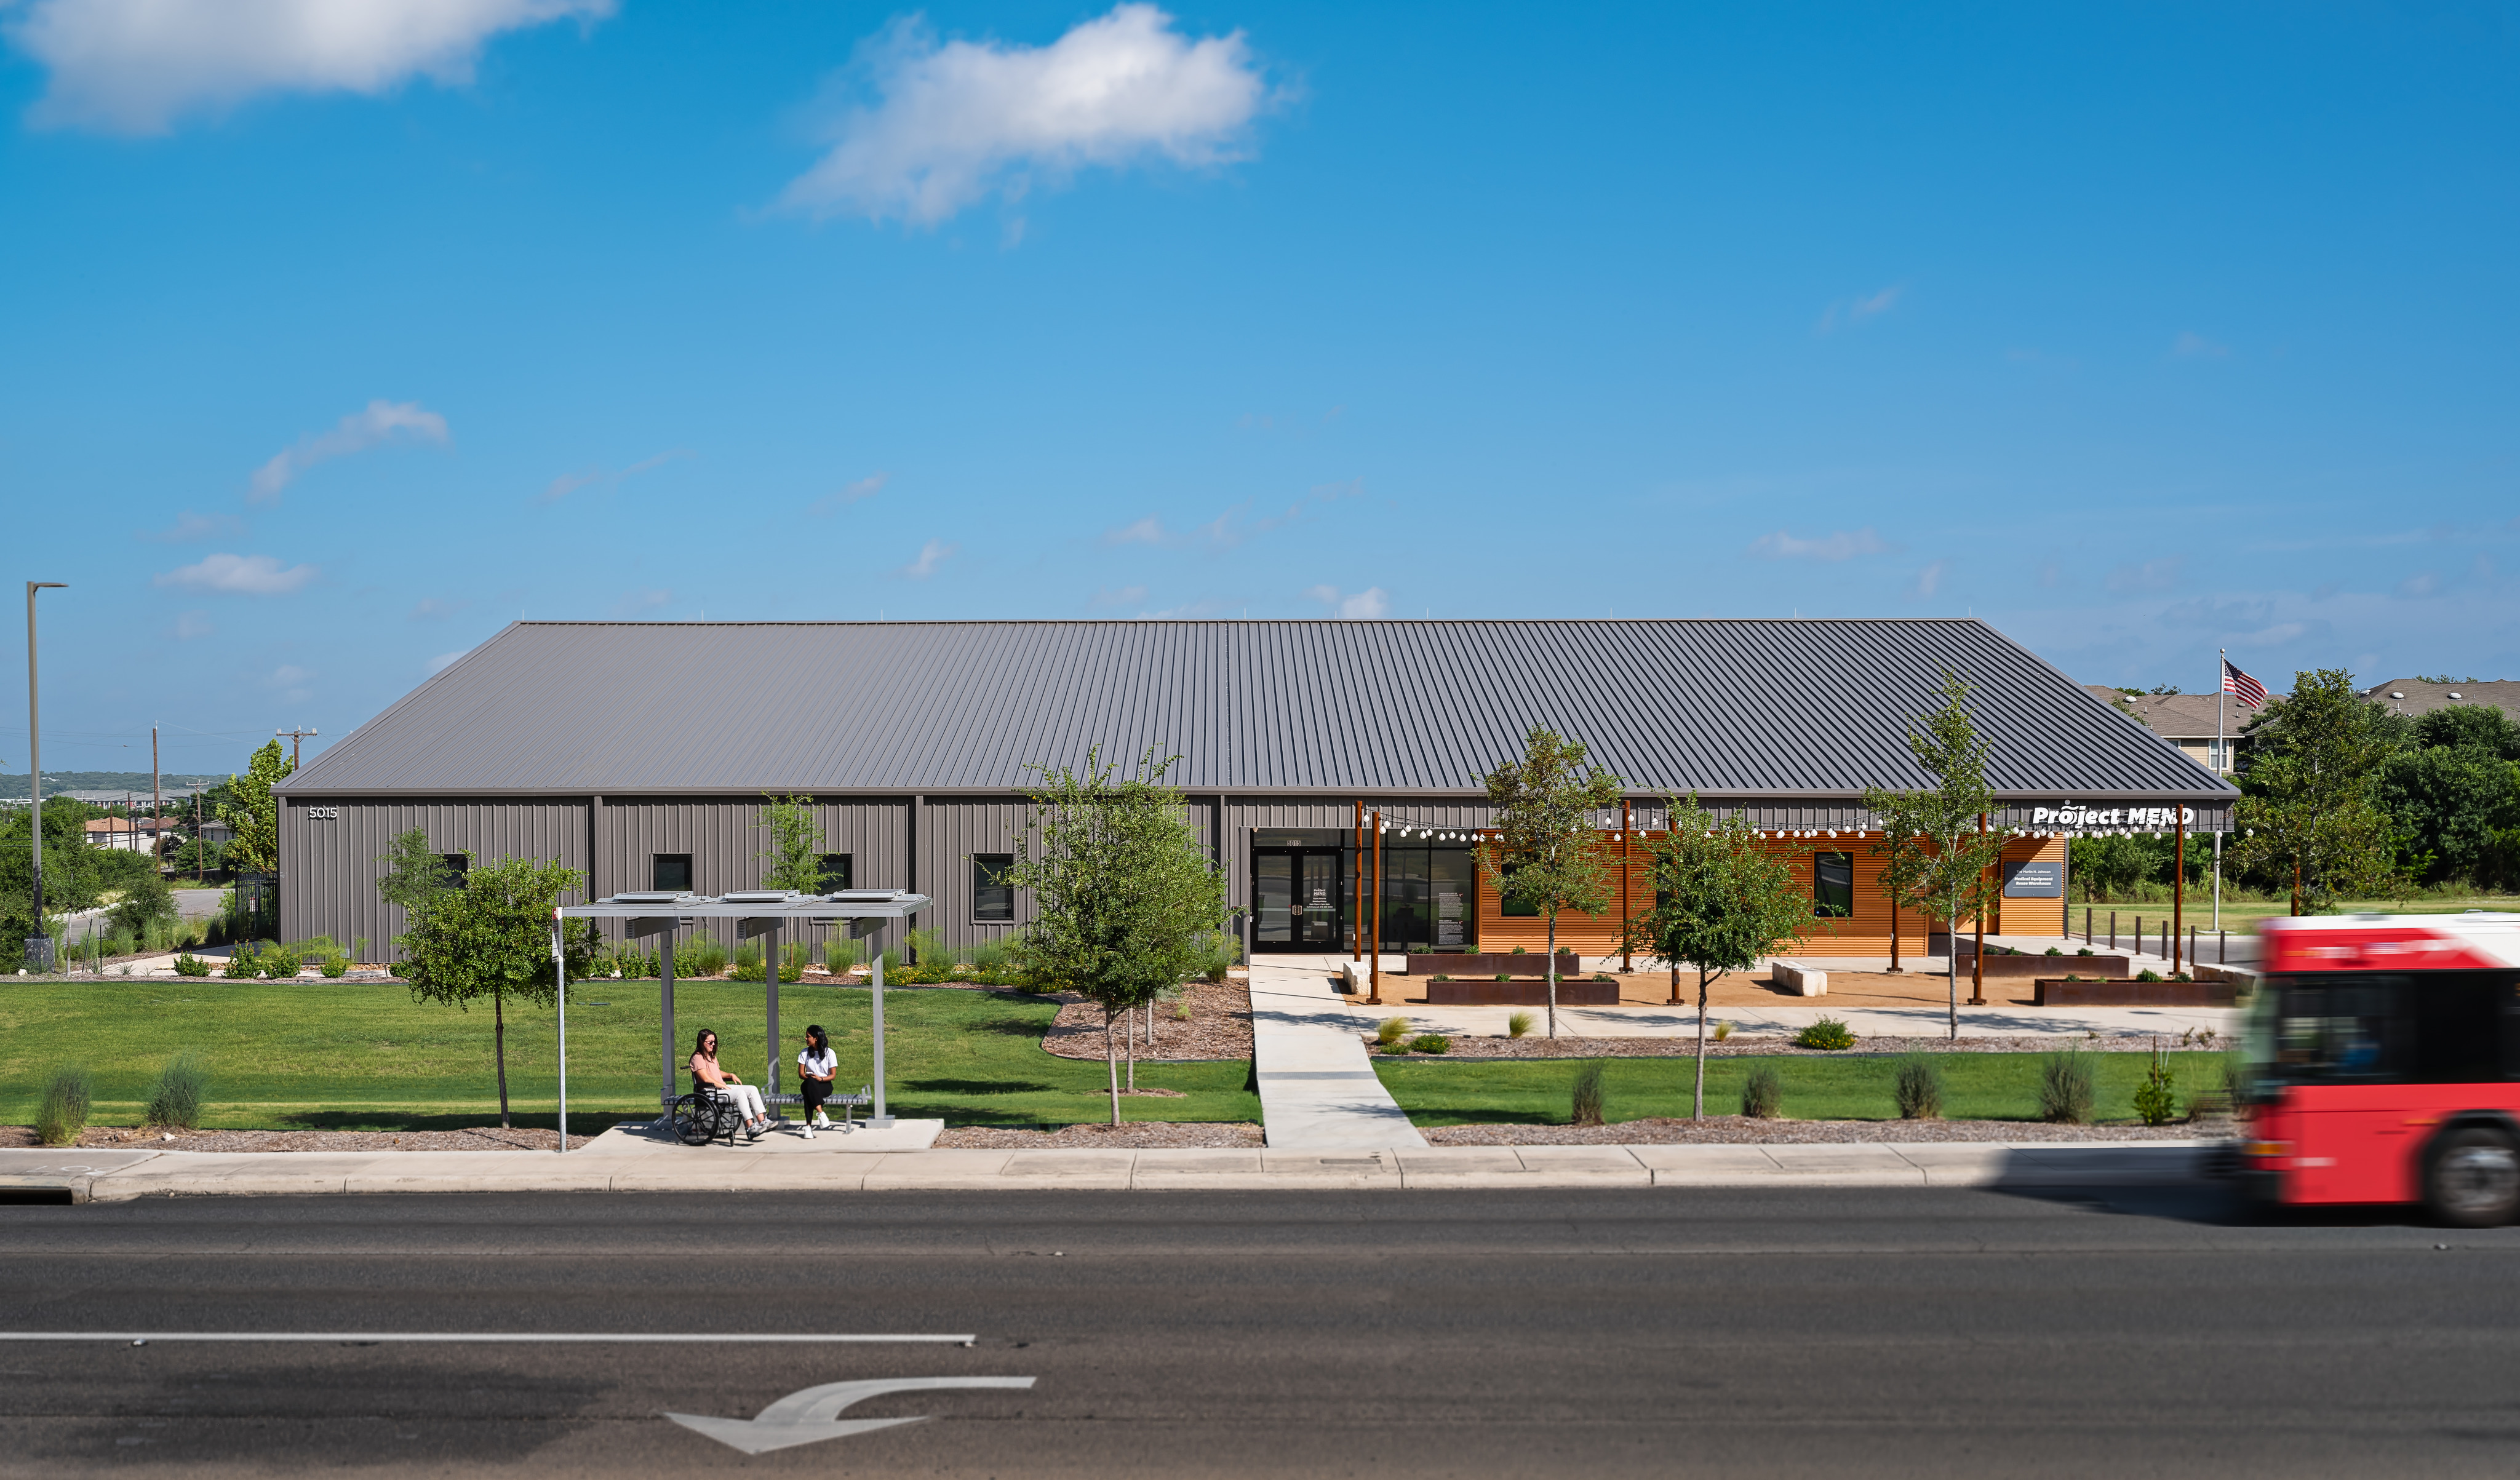
Located along a public transit corridor with a bus station in the front of the building, the building provides a visible and welcoming point of access for the community.
Creating places that can’t be built by anyone else
…for anyone else.